Leave a Message

Thank you for your message. We will be in touch with you shortly.

9531 Lemon
Listed by Michelle Sanders with Seven Gables Real Estate 714-608-4143
Sold

9531 Lemon

9531 Lemon, Villa Park, CA 92861

$2,175,000
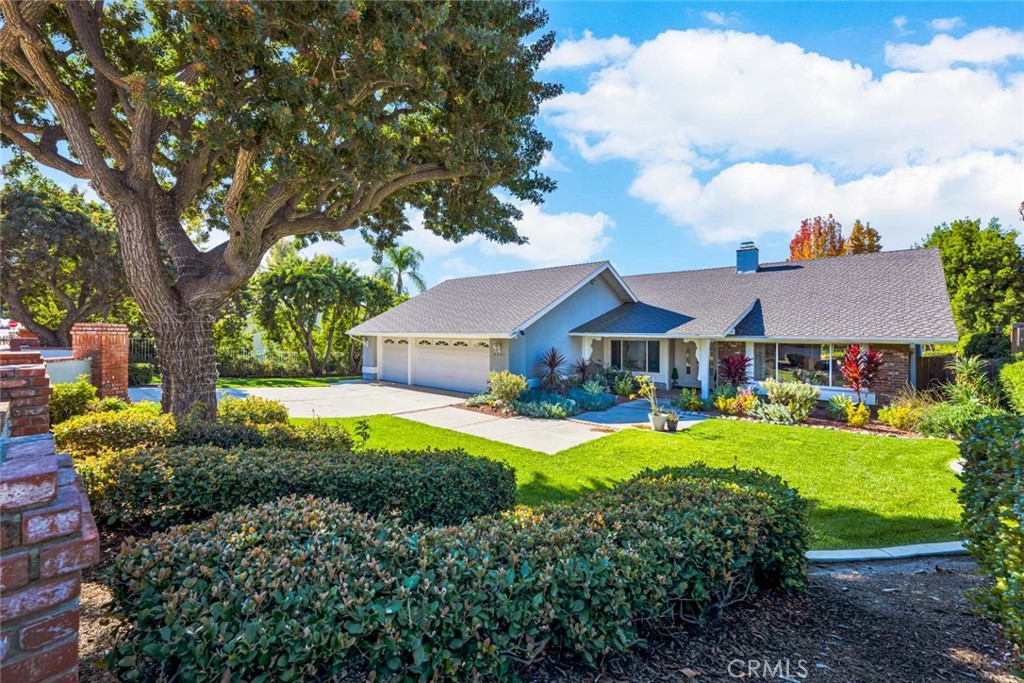
This distinguished single-story residence at 9531 Lemon Street epitomizes Villa Park living at its finest. Situated in the prestigious northeast quadrant on an expansive 26,095-square-foot parcel, the property presents exceptional opportunities for enhancement, whether one envisions a sports court or an accessory dwelling unit. The thoughtfully designed floor plan encompasses three bedrooms and a dedicated office--readily convertible to a fourth bedroom--all on a single level. Architectural details include a brick-capped perimeter wall, double-door entry with decorative glazing, and an abundance of natural light throughout the interconnected living and dining spaces. The well-appointed kitchen features professional-grade appliances and seamless indoor-outdoor connectivity. The primary suite provides a private sanctuary with direct patio access, generous walk-in closet, and luxuriously appointed en-suite bath complete with soaking tub and rain shower. The meticulously maintained grounds showcase a resort-style pool and spa within secure fencing, fruit orchard complemented by mature landscaping and substantial undeveloped space. A three-car garage with electric door openers completes this exceptional offering in one of Orange County's most coveted communities.

4
beds

3
baths

2,483 Sq.Ft. LIVING AREA

0.6 Acres lot

Dean O'Dell

Dean O'Dell

Features & Amenities

Interior

  • total bedrooms4
  • Total bathrooms3
  • full bathrooms2
  • half bathroom1
  • Laundry room Inside, Laundry Room
  • Flooring Laminate, Tile
  • Fireplace Family Room, Gas Starter
  • APPLIANCES Dishwasher, Disposal, Gas Range, Microwave, Refrigerator, Tankless Water Heater
  • other interior Features Wet Bar, Cathedral Ceiling(s), Separate/Formal Dining Room, Granite Counters, Open Floorplan, Pantry, Recessed Lighting, Storage, Unfurnished, All Bedrooms Down, Bedroom on Main Level, Entrance Foyer, Main Level Primary, Primary Suite, Walk-In Closet(s)

Area & Lot

  • Status Sold
  • Living Area2,483 Sq.Ft.
  • Lot Area0.6 Acres
  • MLS® IDPW25265926
  • TypeResidential
  • YEAR BUILT1973
  • NeighborhoodVilla Park
  • Architecture StylesRanch
  • View DescriptionNeighborhood
  • Elementary SchoolSerrano
  • Middle SchoolCerro Villa
  • High SchoolVilla Park
  • School DistrictOrange Unified

Exterior

  • STORIES1
  • Garage Space3.0
  • water SourcePublic
  • utilitiesElectricity Connected, Natural Gas Connected, Sewer Connected, Water Connected
  • PoolFenced, Filtered, In Ground, Private
  • lot featuresBack Yard, Front Yard, Garden, Lawn, Landscaped, Sprinkler System
  • HEAT TYPECentral
  • AIR CONDITIONINGCentral Air
  • sewerPublic Sewer
  • Disability FeaturesNo Stairs

Financial

  • Sales Price$2,175,000

Villa Park

Explore

Work With Us

Working with us means you get the perks of having two or more agents instead of one! That means you get countless knowledge and expertise, multiple teamwork, and the smoothest and most enjoyable experience!

Follow Us on Instagram