29902 Hillside Terrace
Bought with Dean O'Dell with Seven Gables Real Estate and Listed by Robyn Robinson CA DRE# 00849269 with Compass 949-295-5676
Sold

29902 Hillside Terrace

29902 Hillside Terrace, San Juan Capistrano, CA 92675

$3,575,000
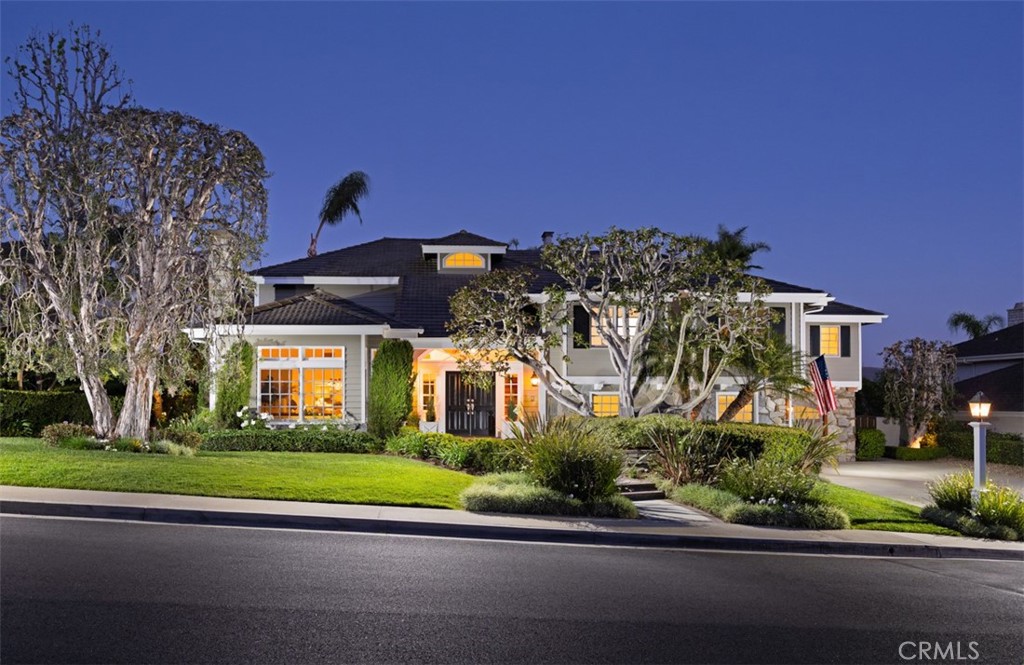
Set within the coveted enclave of Stoneridge Estates in San Juan Capistrano, this timeless Cape Cod-inspired residence unfolds as a private retreat where classic architecture meets the beauty of Southern California's natural landscape. Framed by panoramic views and surrounded by open space, the setting offers a rare sense of serenity while remaining deeply connected to an active, amenity-rich community.
Spanning approximately 4742 square feet, the home is thoughtfully designed with six bedrooms and five-and-a-half baths, blending generous scale with effortless livability. A main-level bedroom and bath provide ideal flexibility for guests or multi-generational living, while upstairs, the primary suite becomes a true sanctuary--complete with its own fireplace and a private viewing balcony that captures sweeping vistas. A second primary-sized guest suite and three additional bedrooms complete the upper level, offering comfort and privacy for family and visitors alike.
Beyond the interiors, the property truly comes to life. A pool and spa create a resort-like backdrop for sun-soaked afternoons and evening gatherings, complemented by a brand-new outdoor BBQ grill with sit-up bar designed for effortless entertaining. The oversized 3-car garage adds both convenience and capacity, while the surrounding grounds emphasize privacy and space.
Stoneridge Estates is a lifestyle all its own--where residents enjoy access to a private horse arena, tennis courts, and even a dedicated dog park. Miles of scenic hiking, biking, and equestrian trails weave through the community, offering a daily connection to nature just beyond your doorstep.
Elegant yet inviting, refined yet relaxed--this is a home that captures the essence of coastal ranch living at its finest.

6
beds

6
baths

4,742 Sq.Ft. LIVING AREA

0.3 Acres lot

Dean O'Dell

Dean O'Dell

Features & Amenities

Interior

  • total bedrooms6
  • Total bathrooms6
  • full bathrooms5
  • half bathroom1
  • Laundry room Inside, Laundry Room
  • Flooring Carpet, Stone, Tile
  • Fireplace Family Room, Primary Bedroom
  • APPLIANCES 6 Burner Stove, Double Oven, Dishwasher, Electric Oven, Disposal, Gas Range, Microwave, Refrigerator, Range Hood, Water To Refrigerator, Warming Drawer
  • other interior Features Built-in Features, Balcony, Ceiling Fan(s), Crown Molding, Cathedral Ceiling(s), Separate/Formal Dining Room, Granite Counters, High Ceilings, Intercom, In-Law Floorplan, Pantry, Recessed Lighting, Two Story Ceilings, Bedroom on Main Level, Entrance Foyer, Multiple Primary Suites, Primary Suite, Walk-In Closet(s)

Area & Lot

  • Status Sold
  • Date Sold October 16, 2026
  • Living Area4,742 Sq.Ft.
  • Lot Area0.3 Acres
  • MLS® IDOC26183692
  • TypeResidential
  • YEAR BUILT1986
  • View DescriptionCity Lights, Hills, Mountain(s), Pool, Trees/Woods
  • School DistrictCapistrano Unified

Exterior

  • STORIES2
  • Garage Space3.0
  • water SourcePublic
  • PoolIn Ground, Private
  • lot features0-1 Unit/Acre, Front Yard, Garden, Lawn, Landscaped
  • parkingDirect Access, Garage, Oversized
  • HEAT TYPECentral
  • AIR CONDITIONINGCentral Air, Dual
  • sewerPublic Sewer
  • HOA AmenitiesDog Park, Horse Trail(s), Picnic Area, Tennis Court(s), Trail(s)
  • security FeaturesSecurity System

Financial

  • Sales Price$3,575,000
  • HOA $280/mo
View Virtual Tour

Work With Us

Working with us means you get the perks of having two or more agents instead of one! That means you get countless knowledge and expertise, multiple teamwork, and the smoothest and most enjoyable experience!

Follow Us on Instagram