Leave a Message

Thank you for your message. We will be in touch with you shortly.

2635 E Harper
Bought with Dean O'Dell with Seven Gables Real Estate and Listed by Peng Dong CA DRE# 01997211 with Re/Max Champions 909-438-8042
Sold

2635 E Harper

2635 E Harper, Ontario, CA 91762

$840,000
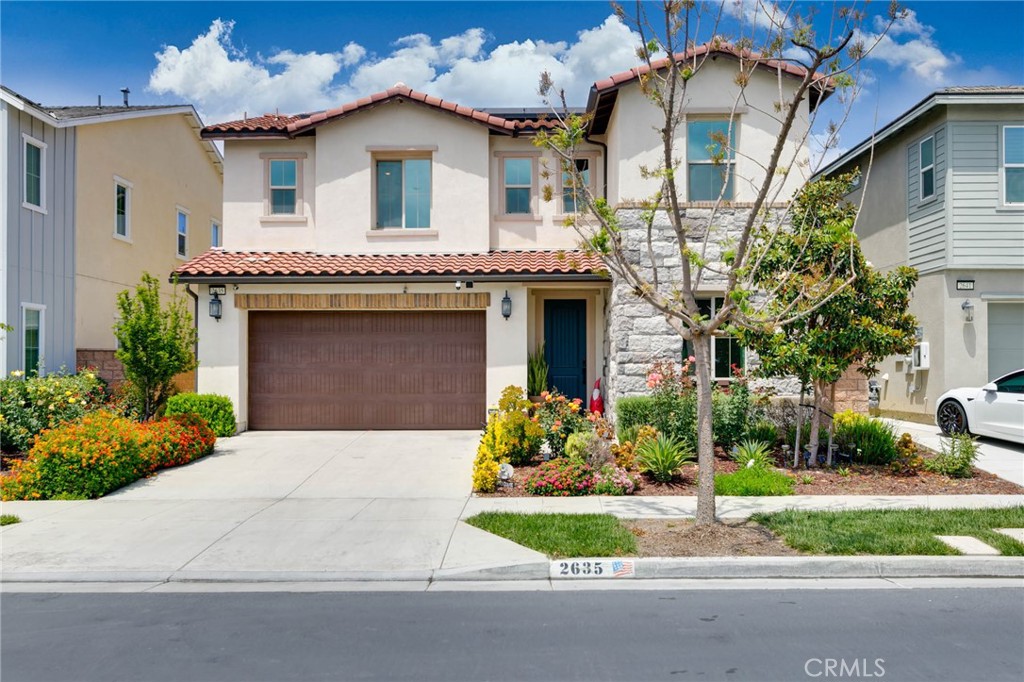
Welcome to this beautifully single family home at ShadeTree Community in the Heart of Ontario Ranch. The property features 4 bedrooms and 3 full bathrooms where modern elegance meets functional design. From the moment you step through the front door, you are greeted by soaring high ceilings in the entryway, creating an immediate sense of light and grandeur. Downstairs includes one bedroom with one full bathroom, covered porch at the front door, open concept kitchen, white shaker cabinets with Quartz countertop, center island and walk in pantry. Enjoy the contemporary look and durability of laminate flooring that flows throughout the home. Every room has upgraded recessed lighting, ensuring a bright and airy ambiance day or night. The stairs feature an open rail design. Upstairs, a cozy loft area provides additional living space for a secondary TV room, play area, or study nook. An upgraded high efficiency ventilation system, ensuring air quality and comfort. Individual laundry room with upgraded sink. The backyard is easy to maintain, relax under the large covered patio, perfect for outdoor dining. The Resort style recreation center equipped with club house, pool and spa. Shopping plazas nearby, easy access major highways. This home is a Must See.

4
beds

3
baths

2,339 Sq.Ft. LIVING AREA

4,237 Sq.Ft. lot

Dean O'Dell

Dean O'Dell

Features & Amenities

Interior

  • total bedrooms4
  • Total bathrooms3
  • full bathrooms3
  • Laundry room Laundry Room
  • Fireplace None
  • other interior Features Bedroom on Main Level

Area & Lot

  • Status Sold
  • Date Sold August 13, 2026
  • Living Area2,339 Sq.Ft.
  • Lot Area4,237 Sq.Ft.
  • MLS® IDTR26099442
  • TypeResidential
  • YEAR BUILT2020
  • View DescriptionNeighborhood
  • School DistrictOntario-Montclair

Exterior

  • STORIES2
  • Garage Space2.0
  • water SourcePublic
  • PoolCommunity, Association
  • lot featuresBack Yard, Front Yard
  • HEAT TYPECentral
  • AIR CONDITIONINGCentral Air
  • sewerPublic Sewer
  • HOA AmenitiesDog Park, Barbecue, Playground, Pool, Spa/Hot Tub

Financial

  • Sales Price$840,000
  • HOA $168/mo

Work With Us

Working with us means you get the perks of having two or more agents instead of one! That means you get countless knowledge and expertise, multiple teamwork, and the smoothest and most enjoyable experience!

Follow Us on Instagram