Leave a Message

Thank you for your message. We will be in touch with you shortly.

1903 E Bolingridge
1903 E Bolingridge
1903 E Bolingridge
1903 E Bolingridge
1903 E Bolingridge
1903 E Bolingridge
1903 E Bolingridge
1903 E Bolingridge
1903 E Bolingridge
1903 E Bolingridge
1903 E Bolingridge
1903 E Bolingridge
1903 E Bolingridge
1903 E Bolingridge
1903 E Bolingridge
1903 E Bolingridge
1903 E Bolingridge
1903 E Bolingridge
1903 E Bolingridge
1903 E Bolingridge
1903 E Bolingridge
1903 E Bolingridge
1903 E Bolingridge
1903 E Bolingridge
1903 E Bolingridge
1903 E Bolingridge
1903 E Bolingridge
1903 E Bolingridge
1903 E Bolingridge
1903 E Bolingridge
1903 E Bolingridge
1903 E Bolingridge
1903 E Bolingridge
1903 E Bolingridge
1903 E Bolingridge
1903 E Bolingridge
1903 E Bolingridge
1903 E Bolingridge
1903 E Bolingridge
1903 E Bolingridge
1903 E Bolingridge
SEE ALL PHOTOS
1903 E Bolingridge
1903 E Bolingridge
1903 E Bolingridge
1903 E Bolingridge
1903 E Bolingridge
1903 E Bolingridge
1903 E Bolingridge
1903 E Bolingridge
1903 E Bolingridge
1903 E Bolingridge
1903 E Bolingridge
1903 E Bolingridge
1903 E Bolingridge
1903 E Bolingridge
1903 E Bolingridge
1903 E Bolingridge
1903 E Bolingridge
1903 E Bolingridge
1903 E Bolingridge
1903 E Bolingridge
1903 E Bolingridge
1903 E Bolingridge
1903 E Bolingridge
1903 E Bolingridge
1903 E Bolingridge
1903 E Bolingridge
1903 E Bolingridge
1903 E Bolingridge
1903 E Bolingridge
1903 E Bolingridge
1903 E Bolingridge
1903 E Bolingridge
1903 E Bolingridge
1903 E Bolingridge
1903 E Bolingridge
1903 E Bolingridge
1903 E Bolingridge
1903 E Bolingridge
1903 E Bolingridge
1903 E Bolingridge
1903 E Bolingridge
Listed by Dean O'Dell CA DRE# 01060767 with Seven Gables Real Estate [email protected]
For Sale

1903 E Bolingridge

1903 E Bolingridge, Orange, CA 92865

$1,425,000
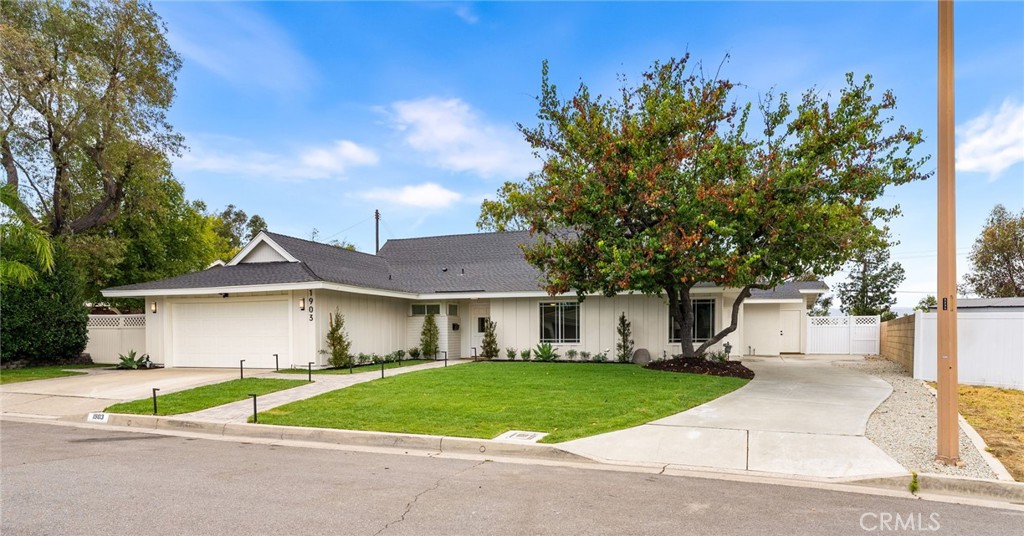
Set on more than half an acre in a quiet Orange neighborhood, with snow-capped mountain views, this beautifully refreshed single-story home with attached ADU capability, its own private entrance, and a separate driveway offers exceptional privacy, versatility, and move-in-ready comfort, and possible rental income to offset monthly costs. Its flexible floor plan features multiple living and dining spaces, thoughtfully separated bedroom areas, and private accommodations ideal for multigenerational living, extended stays, working from home, or potential rental income. Extensive improvements include fresh interior and exterior paint, a new dual HVAC system, two new water heaters, brand-new designer bathrooms, updated lighting and fixtures, new baseboards and bedroom carpet, refreshed landscaping, and new outdoor lighting. The attached guest quarters have also been updated with wide-plank oak-style vinyl flooring, stainless steel appliances, fresh finishes, washer and dryer hookups, and a separate exterior entrance for added privacy. Inside, a spacious living and dining room welcomes you with a fireplace and double patio doors opening to the backyard. The bright kitchen flows into the family room and casual dining area, where a second fireplace creates a warm setting for everyday living and entertaining. Privately positioned away from the secondary bedrooms, the primary suite features dual closets and direct access to a peaceful side patio. Outside, multiple patio areas offer inviting spaces for entertaining, dining, gardening, or unwinding amid mature landscaping and a peaceful natural backdrop. With 2,646 square feet of living space and a generous 0.56-acre lot, this turnkey property offers a rare combination of flexibility, privacy, and space to accommodate a variety of lifestyles.

7/25/2026 1:00PM - 4:00PM PDT

7/26/2026 1:00PM - 4:00PM PDT

4
beds

3
baths

2,646 Sq.Ft. LIVING AREA

0.56 Acres lot

image

Schedule a Showing

We would love to show you our beautiful property. Please select your preferred date and time below. An agent will be in touch shortly to confirm your appointment.

Schedule a Showing

We would love to show you our beautiful property. Please select your preferred date and time below. An agent will be in touch shortly to confirm your appointment.

Thank you for your interest in 1903 E Bolingridge, Orange, CA 92865. We are reviewing your request and will be in touch shortly!
Dean O'Dell

Dean O'Dell

Features & Amenities

Interior

  • total bedrooms4
  • Total bathrooms3
  • full bathroom1
  • three quarter bathrooms2
  • Laundry room Laundry Room
  • Fireplace Family Room, Living Room
  • other interior Features Breakfast Bar, Eat-in Kitchen, Recessed Lighting, All Bedrooms Down, Bedroom on Main Level, Main Level Primary, Primary Suite

Area & Lot

  • Status For Sale
  • OPEN HOUSE

    7/25/2026 1:00PM - 4:00PM PDT

    7/26/2026 1:00PM - 4:00PM PDT

  • Living Area2,646 Sq.Ft.
  • Lot Area0.56 Acres
  • MLS® IDPW26159813
  • TypeResidential
  • YEAR BUILT1963
  • NeighborhoodOrange
  • Architecture StylesRanch
  • View DescriptionMountain(s), None, Peek-A-Boo
  • Elementary SchoolOlive
  • Middle SchoolCerra Villa
  • High SchoolVilla Park
  • School DistrictOrange Unified

Exterior

  • STORIES1
  • Garage Space2.0
  • water SourcePublic
  • PoolNone
  • lot features0-1 Unit/Acre
  • parkingDriveway, RV Access/Parking
  • HEAT TYPECentral
  • AIR CONDITIONINGCentral Air, High Efficiency
  • sewerPublic Sewer

Financial

  • Sales Price$1,425,000

Mortgage Calculator

Estimate your monthly mortgage payment, including the principal and interest, property taxes, and HOA. Adjust the values to generate a more accurate rate.

All estimates are provided for informational purposes only. Actual amounts may vary.
$0,000 Your Payment 20 15 65
$0,000 Your Payment

Orange

Explore

Work With Us

Working with us means you get the perks of having two or more agents instead of one! That means you get countless knowledge and expertise, multiple teamwork, and the smoothest and most enjoyable experience!

Follow Us on Instagram