Leave a Message

Thank you for your message. We will be in touch with you shortly.

14752 Candeda Place
14752 Candeda Place
14752 Candeda Place
14752 Candeda Place
14752 Candeda Place
14752 Candeda Place
14752 Candeda Place
14752 Candeda Place
14752 Candeda Place
14752 Candeda Place
14752 Candeda Place
14752 Candeda Place
14752 Candeda Place
14752 Candeda Place
14752 Candeda Place
14752 Candeda Place
14752 Candeda Place
14752 Candeda Place
14752 Candeda Place
14752 Candeda Place
14752 Candeda Place
14752 Candeda Place
14752 Candeda Place
14752 Candeda Place
14752 Candeda Place
14752 Candeda Place
14752 Candeda Place
14752 Candeda Place
SEE ALL PHOTOS
14752 Candeda Place
14752 Candeda Place
14752 Candeda Place
14752 Candeda Place
14752 Candeda Place
14752 Candeda Place
14752 Candeda Place
14752 Candeda Place
14752 Candeda Place
14752 Candeda Place
14752 Candeda Place
14752 Candeda Place
14752 Candeda Place
14752 Candeda Place
14752 Candeda Place
14752 Candeda Place
14752 Candeda Place
14752 Candeda Place
14752 Candeda Place
14752 Candeda Place
14752 Candeda Place
14752 Candeda Place
14752 Candeda Place
14752 Candeda Place
14752 Candeda Place
14752 Candeda Place
14752 Candeda Place
14752 Candeda Place
Listed by Dean O'Dell CA DRE# 01060767 with Seven Gables Real Estate [email protected]
Pending

14752 Candeda Place

14752 Candeda Place, Tustin, CA 92780

$1,245,000
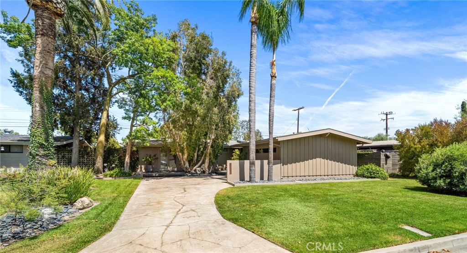
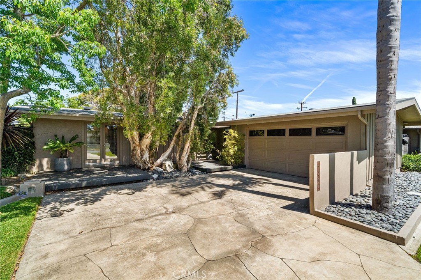
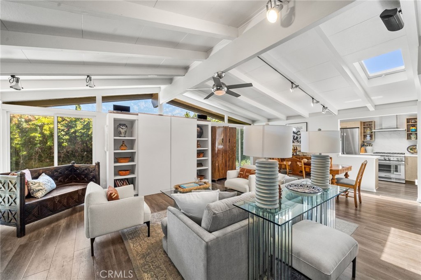
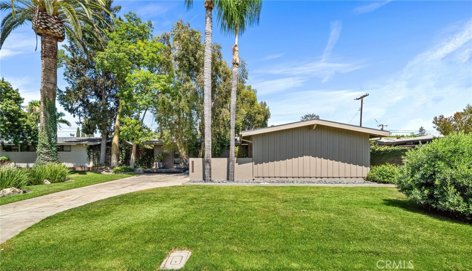
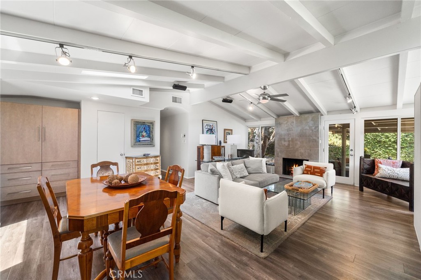
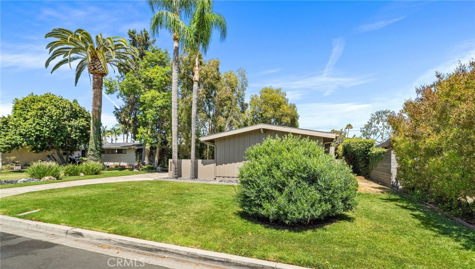
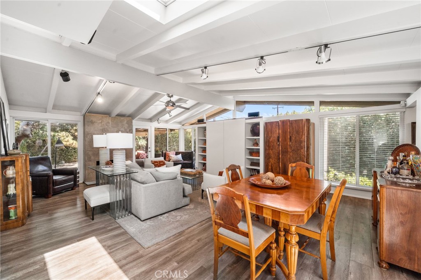
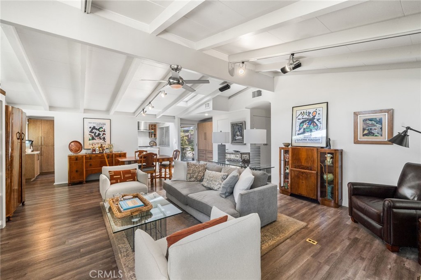
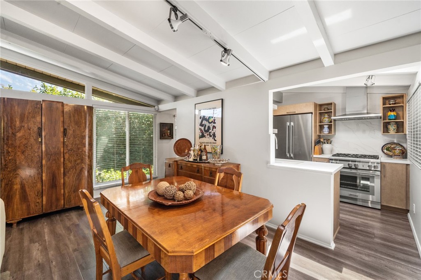
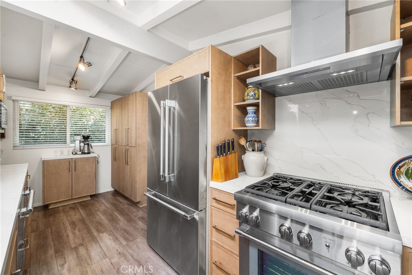
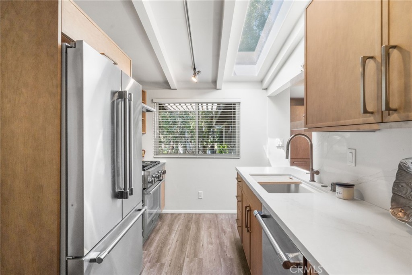
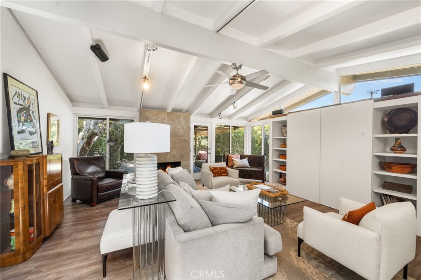
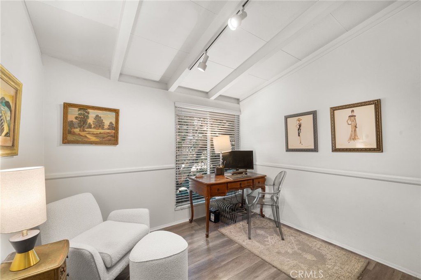
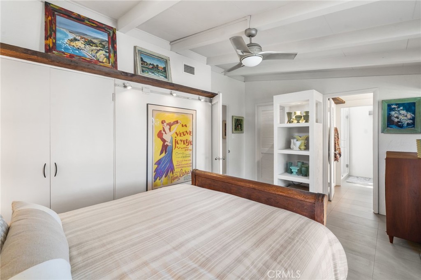
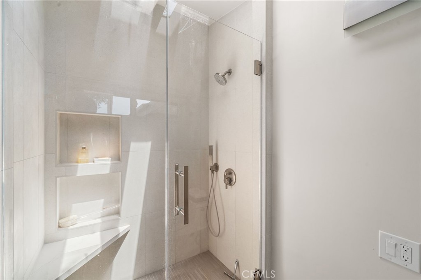
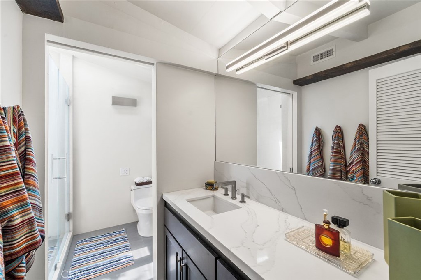
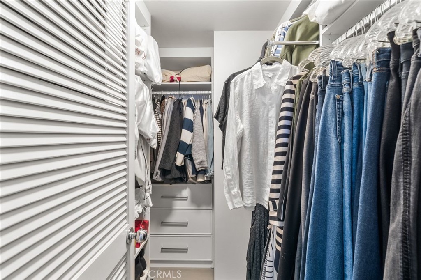
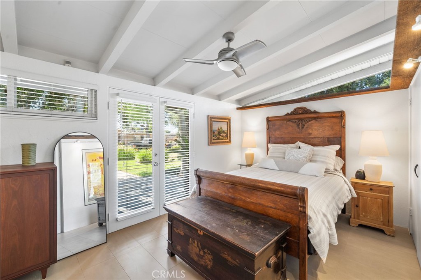
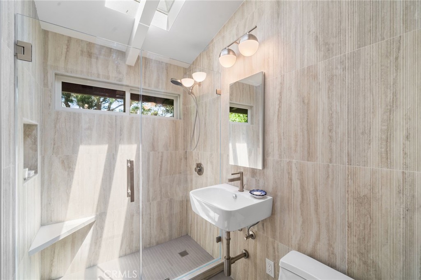
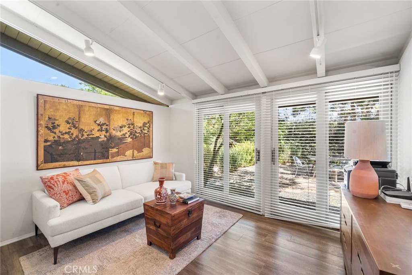
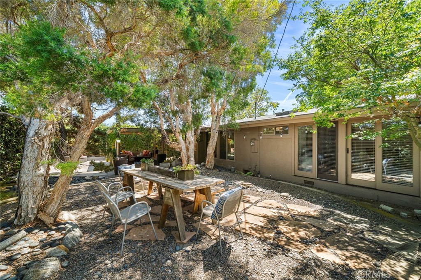
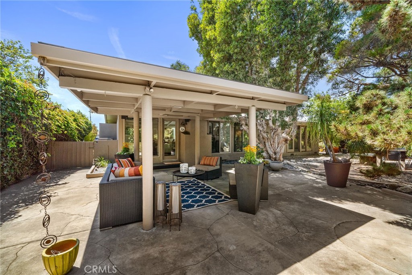
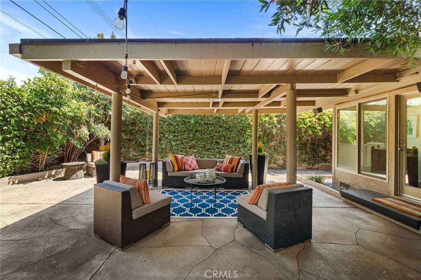
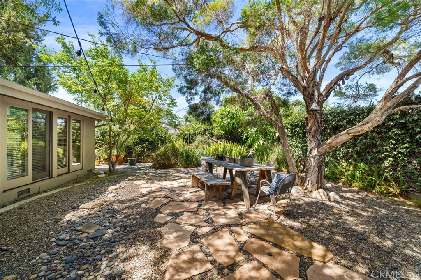
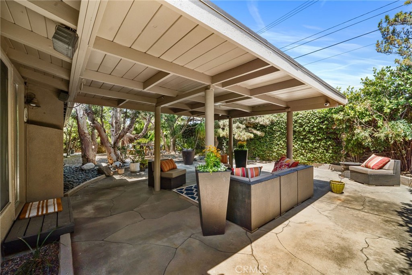
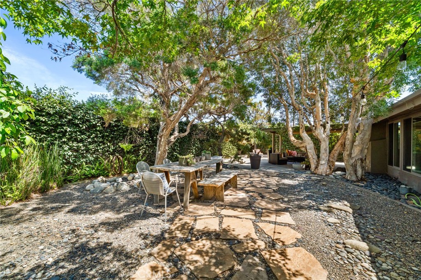
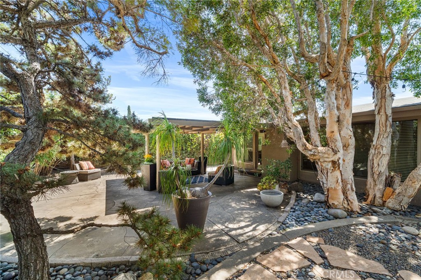
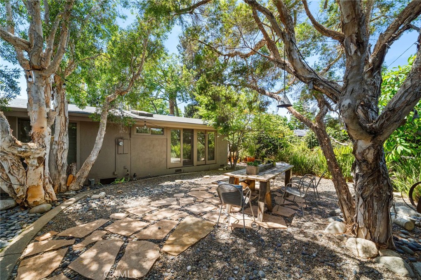
Inspired by classic Eichler design, 14752 Candeda Place blends iconic mid-century architecture with stylish modern updates. This beautifully renovated single-story home offers approximately 1,332 square feet with 3 bedrooms and 2 remodeled baths, showcasing many of the design elements that make mid-century homes so sought after--soaring ceilings, distinctive barrel-coved ceiling details, smooth plaster walls, skylights, and expansive windows that fill the home with natural light. The open living and dining spaces feel bright and welcoming, anchored by a fireplace and surrounded by views of the outdoor living areas. The completely renovated galley kitchen has never been used and features custom wood cabinetry with soft-close drawers and pull-outs, generous pantry storage, quartz countertops, a dedicated coffee bar, and premium Thermador stainless steel appliances. Thoughtfully designed for both everyday living and entertaining, the kitchen connects seamlessly to the home's main living spaces while maintaining the clean lines and functionality that define great mid-century design. The primary suite offers dual closets and a beautifully remodeled bath with a walk-in glass-enclosed shower, while the secondary bedrooms and guest bath have been updated with the same attention to detail and cohesive design aesthetic. Outside, the backyard feels like a private retreat with a large covered patio, drought-tolerant landscaping, and a mature avocado tree that provides both shade and character. Whether hosting friends, dining outdoors, or simply enjoying a quiet afternoon, the outdoor spaces feel like a natural extension of the home and reflect the indoor-outdoor lifestyle that has long been a hallmark of California living. Complete with an attached two-car garage and located within the highly regarded Tustin Unified School District, this move-in-ready home offers a rare opportunity to enjoy the clean lines, natural light, and architectural character of a mid-century-inspired home with all the comforts and conveniences of modern living.

3
beds

2
baths

1,334 Sq.Ft. LIVING AREA

7,208 Sq.Ft. lot

image

Schedule a Showing

We would love to show you our beautiful property. Please select your preferred date and time below. An agent will be in touch shortly to confirm your appointment.

Schedule a Showing

We would love to show you our beautiful property. Please select your preferred date and time below. An agent will be in touch shortly to confirm your appointment.

Thank you for your interest in 14752 Candeda Place, Tustin, CA 92780. We are reviewing your request and will be in touch shortly!
Dean O'Dell

Dean O'Dell

Features & Amenities

Interior

  • total bedrooms3
  • Total bathrooms2
  • three quarter bathrooms2
  • Laundry room In Garage
  • Fireplace Living Room
  • other interior Features All Bedrooms Down, Bedroom on Main Level

Area & Lot

  • Status Pending
  • Living Area1,334 Sq.Ft.
  • Lot Area7,208 Sq.Ft.
  • MLS® IDPW26128470
  • TypeResidential
  • YEAR BUILT1955
  • NeighborhoodNorth Tustin
  • View DescriptionNone
  • Elementary SchoolGuin Foss
  • Middle SchoolColumbus Tustin
  • High SchoolFoothill
  • School DistrictTustin Unified

Exterior

  • STORIES1
  • Garage Space2.0
  • water SourcePublic
  • PoolNone
  • lot features0-1 Unit/Acre
  • HEAT TYPECentral
  • AIR CONDITIONINGCentral Air
  • sewerPublic Sewer

Financial

  • Sales Price$1,245,000

Mortgage Calculator

Estimate your monthly mortgage payment, including the principal and interest, property taxes, and HOA. Adjust the values to generate a more accurate rate.

All estimates are provided for informational purposes only. Actual amounts may vary.
$0,000 Your Payment 20 15 65
$0,000 Your Payment

North Tustin

Explore

Work With Us

Working with us means you get the perks of having two or more agents instead of one! That means you get countless knowledge and expertise, multiple teamwork, and the smoothest and most enjoyable experience!

Follow Us on Instagram