Leave a Message

Thank you for your message. We will be in touch with you shortly.

13367 Calle Antequera
Bought with Dean O'Dell with Seven Gables Real Estate and Listed by Dana Roberts CA DRE# 01777972 with Coldwell Banker Realty 949-433-6694
Sold

13367 Calle Antequera

13367 Calle Antequera, Tustin, CA 92782

$1,087,500
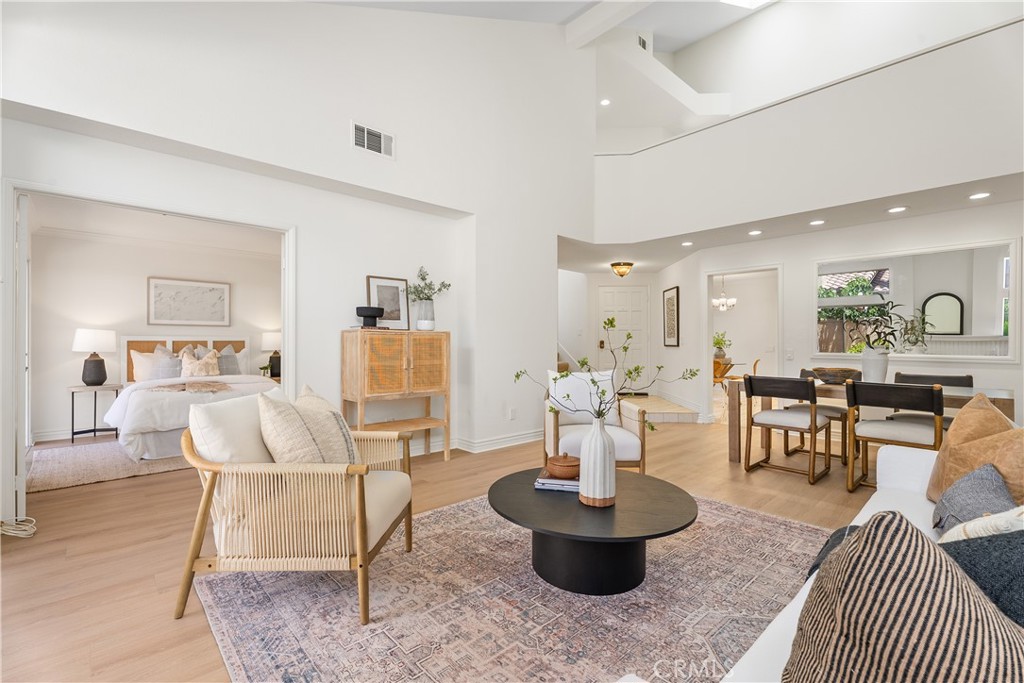
Located in the intimate community of Sevilla in Tustin Ranch, this beautiful home offers the perfect blend of elegance, comfort, and prime location. This incredible opportunity features 3 bedrooms, 3 bathrooms, and approximately 1,678 square feet, including a MAIN FLOOR BEDROOM and three-quarter bath--perfect for guests or flex-space. Move-in ready, the home showcases NEW modern WIDE PLANK WOOD LAMINATE FLOORS, NEW CARPET, FRESH INTERIOR PAINT, new stairway light fixture, and a main floor bath with a NEW VANITY and storage cabinet. The refreshed kitchen features newly painted cabinetry and granite countertops, creating an inviting space for everyday living. Upstairs, you'll find two GENEROUSLY SIZED BEDROOMS, each with its own en-suite bathroom, along with a versatile LOFT well-suited for a home office, media room, or additional living area. Skylights fill the home with abundant natural light, enhancing the bright, open feel throughout. Enjoy outdoor living on the private patio, complete with a raised flower bed showcasing colorful blooms and mature sago palms for added charm and privacy. Calle Antequera is classified as a SINGLE FAMILY ATTACHED property. This is a rare opportunity to own a home in one of Tustin Ranch's sought-after communities, ideally located near Top Rated Schools, Tustin and Irvine Marketplace, Costco, parks, community pool, Tustin Ranch Golf Club, and Peters Canyon Regional Park.

3
beds

3
baths

1,678 Sq.Ft. LIVING AREA

2,106 Sq.Ft. lot

Dean O'Dell

Dean O'Dell

Features & Amenities

Interior

  • total bedrooms3
  • Total bathrooms3
  • full bathrooms3
  • Laundry room In Garage
  • Flooring Carpet, Wood
  • Fireplace Family Room
  • APPLIANCES Dishwasher
  • other interior Features Breakfast Area, Eat-in Kitchen, Granite Counters, High Ceilings, Two Story Ceilings, Bedroom on Main Level, Loft, Walk-In Closet(s)

Area & Lot

  • Status Sold
  • Date Sold August 28, 2026
  • Living Area1,678 Sq.Ft.
  • Lot Area2,106 Sq.Ft.
  • MLS® IDOC26117544
  • TypeResidential
  • YEAR BUILT1989
  • NeighborhoodTustin
  • View DescriptionNone
  • Elementary SchoolTustin Ranch
  • Middle SchoolPioneer
  • High SchoolBeckman
  • School DistrictTustin Unified

Exterior

  • STORIES2
  • Garage Space2.0
  • water SourcePublic
  • utilitiesNone
  • PoolCommunity, Association
  • lot featuresNear Park
  • parkingDirect Access, Garage, Guest, Side By Side
  • HEAT TYPEForced Air
  • AIR CONDITIONINGCentral Air
  • sewerPublic Sewer
  • HOA AmenitiesSport Court, Other Courts, Pool, Spa/Hot Tub

Financial

  • Sales Price$1,087,500
  • HOA $350/mo

Tustin

Explore

Work With Us

Working with us means you get the perks of having two or more agents instead of one! That means you get countless knowledge and expertise, multiple teamwork, and the smoothest and most enjoyable experience!

Follow Us on Instagram