Leave a Message

Thank you for your message. We will be in touch with you shortly.

12412 Saint James Way
Bought with Dean O'Dell with Seven Gables Real Estate and Listed by John Katnik CA DRE# 01881694 with Katnik Brothers R.E. Services [email protected]
Sold

12412 Saint James Way

12412 Saint James Way, Tustin, CA 92780

$1,495,000
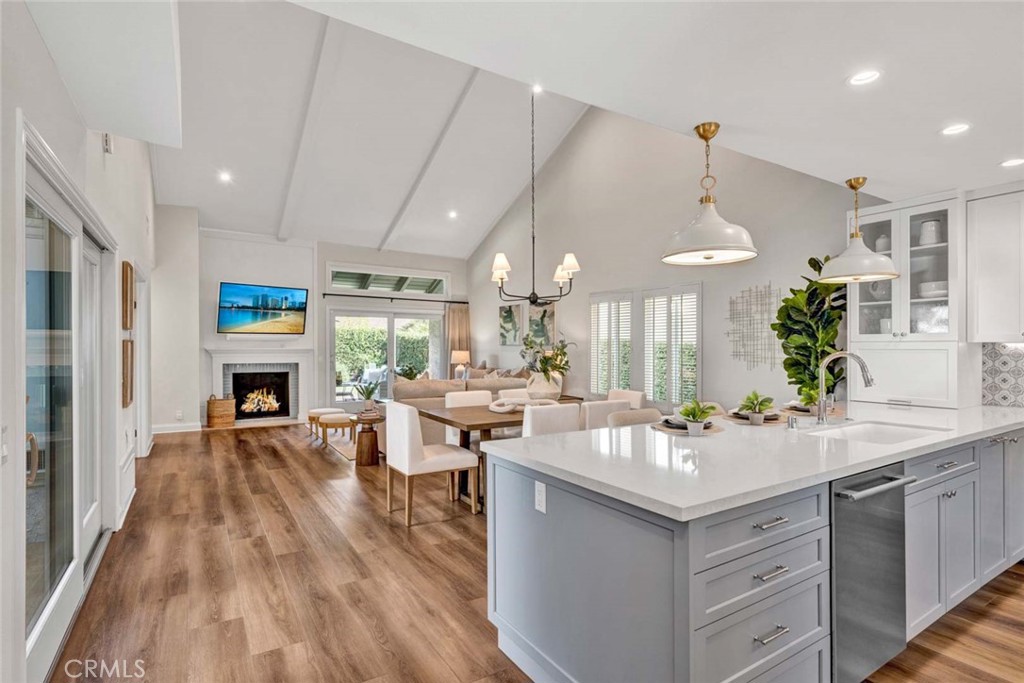
Welcome to 12412 Saint James Way, a Single-Level Dream Home Located on an Interior Lot in the Heart of Tustin. This Residence Showcases an Open Floor Plan with Three Bedrooms, Two Bathrooms, Vaulted Ceilings, Charming Curb Appeal, and No Steps Throughout. The Thoughtfully Designed Kitchen Enjoys Custom Two-Toned Cabinetry with Soft-Close Doors and Pull-Out Drawers, Ceiling Height Tile Backsplash, a Peninsula with Seating, Built-In Fridge, Stainless Steel Appliances, and a Breakfast Nook with Front Yard Views. The Family Room Features a Cozy Fireplace, Vaulted Ceiling, Backyard Access, and Opens to the Dining Room and Kitchen, Ideal for Everyday Living and Entertaining. Enjoy an Additional Courtyard in the Middle of the Home, with a Paver Patio and Pergola. The Private Primary Suite Includes a Walk-In Closet with Built-In Organizers and Courtyard Access. The En-Suite Master Bathroom is Beautifully Updated with a Makeup Vanity and Walk-In Shower. The Well-Maintained Backyard is Complete with a Large Grass Area, Covered Patio with Ceiling Fan, Lush Landscaping, and Multiple Seating Areas. Direct Access Two Car Garage. Award Winning Tustin Unified School District. Short Drive to Trader Joes, Sprouts, Two Costcos, Old Town Tustin, and Multiple Shopping Centers. Nearby Tustin Sports Park, Columbus Tustin Park, and More. Easy Access to 5/55/22 Freeways and 241/261/133 Toll Roads. 12412 Saint James Way is a Must See!

3
beds

2
baths

1,546 Sq.Ft. LIVING AREA

4,225 Sq.Ft. lot

Dean O'Dell

Dean O'Dell

Features & Amenities

Interior

  • total bedrooms3
  • Total bathrooms2
  • full bathrooms2
  • Laundry room In Garage
  • Flooring Tile, Vinyl
  • Fireplace Family Room
  • APPLIANCES Dishwasher, Gas Cooktop, Microwave, Range Hood
  • other interior Features Breakfast Bar, Built-in Features, Breakfast Area, Ceiling Fan(s), Cathedral Ceiling(s), Recessed Lighting, All Bedrooms Down, Bedroom on Main Level, Main Level Primary, Walk-In Closet(s)

Area & Lot

  • Status Sold
  • Date Sold September 16, 2026
  • Living Area1,546 Sq.Ft.
  • Lot Area4,225 Sq.Ft.
  • MLS® IDPW26186462
  • TypeResidential
  • YEAR BUILT1976
  • NeighborhoodNorth Tustin
  • View DescriptionNone
  • Elementary SchoolRed Hill
  • Middle SchoolHewes
  • High SchoolFoothill
  • School DistrictTustin Unified

Exterior

  • STORIES1
  • Garage Space2.0
  • water SourcePublic
  • PoolCommunity, In Ground, Association
  • lot featuresBack Yard, Lawn, Landscaped, Yard
  • parkingDirect Access, Door-Single, Garage Faces Front, Garage
  • HEAT TYPECentral
  • AIR CONDITIONINGCentral Air
  • sewerPublic Sewer
  • HOA AmenitiesMaintenance Grounds, Pickleball, Pool, Spa/Hot Tub, Tennis Court(s)

Financial

  • Sales Price$1,495,000
  • HOA $575/mo

North Tustin

Explore

Work With Us

Working with us means you get the perks of having two or more agents instead of one! That means you get countless knowledge and expertise, multiple teamwork, and the smoothest and most enjoyable experience!

Follow Us on Instagram