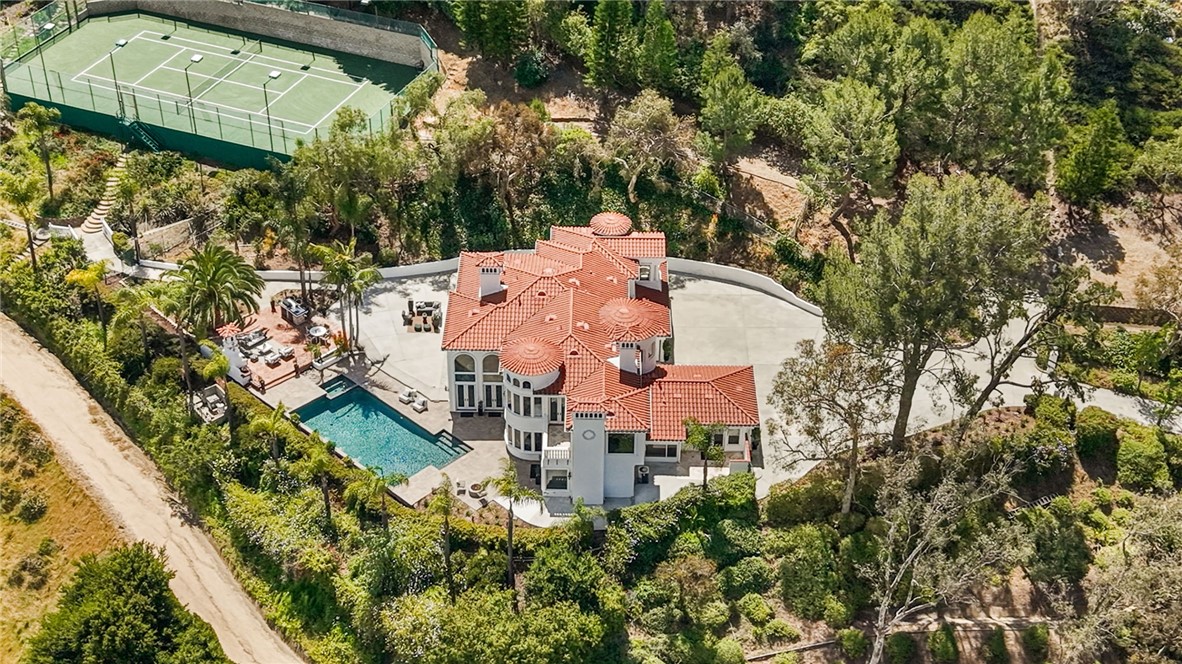
Perched high in the hills of Cowan Heights, 10696 Skyline Drive is a rare offering where sweeping city light and mountain views take center stage, paired with exceptional outdoor living highlighted by a full regulation lighted tennis court--an incredibly rare amenity. Set on an expansive 1 3/4-acre lot behind private gates, the grounds create a true retreat, featuring a pool, spa, multiple patios positioned to take in the views, and a dedicated al fresco dining area complete with a fireplace and built-in BBQ, along with lush gardens, a chicken coop, and a quaint horse stable. Inside, the estate offers 5,079 square feet of living space, blending comfort, scale, and resort-style living in a serene, natural setting with a level of craftsmanship and detail that enhances every space. From the moment you enter, walls of glass draw your eye outward, filling the home with natural light and creating a seamless connection to the surrounding landscape. The living, dining, and great rooms with soaring ceilings are designed for both entertaining and everyday living, offering an open, inviting flow with stunning vistas at every turn, while four fireplaces warm the living room, family room, bonus room, and upstairs primary suite. The home is thoughtfully designed for flexibility and ease, including ideal multigenerational living, and features a gourmet chef's kitchen, custom wine cellar, and generous gathering spaces. Dual primary suites provide exceptional comfort--one privately situated on the main level with two additional ensuite bedrooms, and a private upstairs retreat with a spa-like bath, fireplace, and view balcony. An additional upstairs suite and bonus room add valuable bonus space, with every bedroom offering its own ensuite. Surrounded by nature yet conveniently located, the property offers easy access to Peters Canyon Regional Park, with miles of hiking and biking trails just moments away, along with a three-car attached garage, ample driveway parking, and access to award-winning Tustin Unified schools--creating a unique opportunity to enjoy space, privacy, refined living, and panoramic views in one of Orange County's most scenic settings.