Leave a Message

Thank you for your message. We will be in touch with you shortly.

1038 S Hillborn Avenue
SEE ALL PHOTOS
1038 S Hillborn Avenue
Listed by Dean O'Dell CA DRE# 01060767 with Seven Gables Real Estate [email protected]
Active Under Contract

1038 S Hillborn Avenue

1038 S Hillborn Avenue, West Covina, CA 91791

$990,000
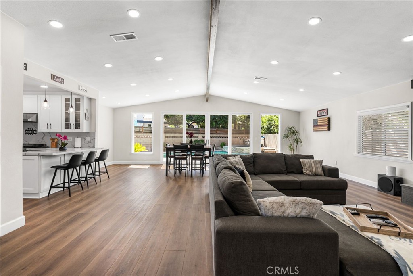
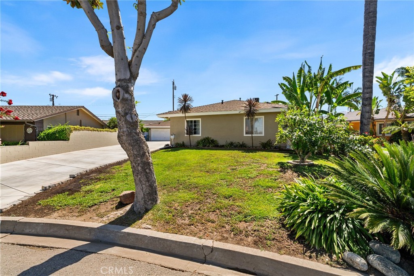
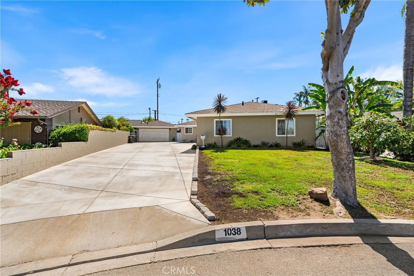
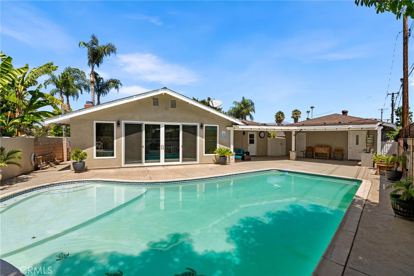
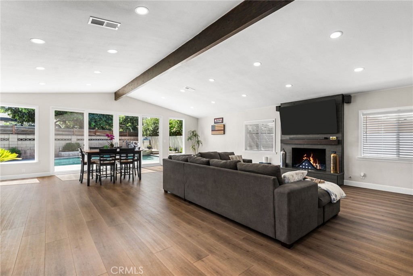
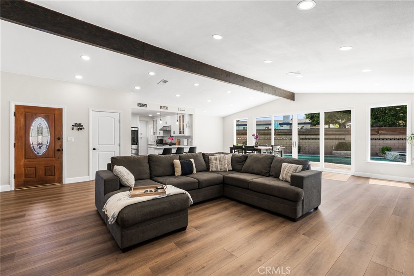
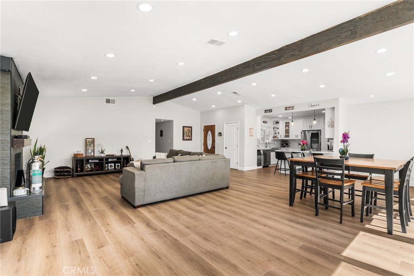
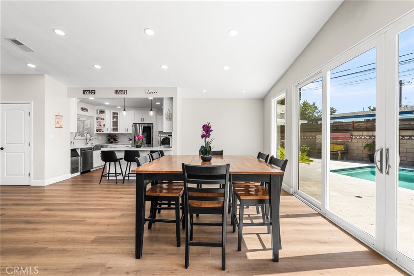
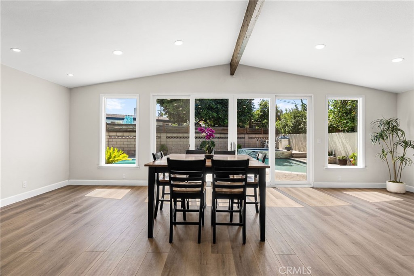
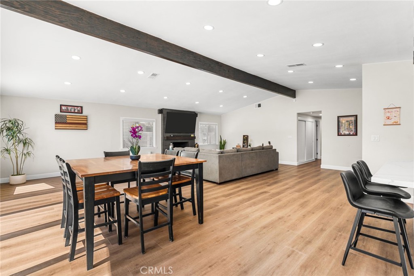
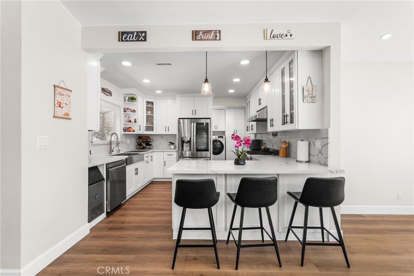
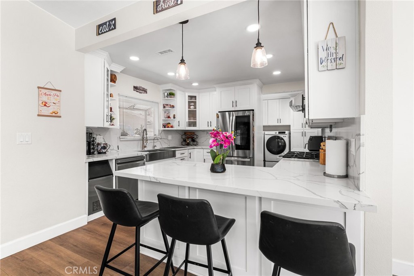
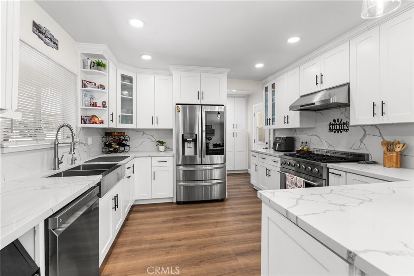
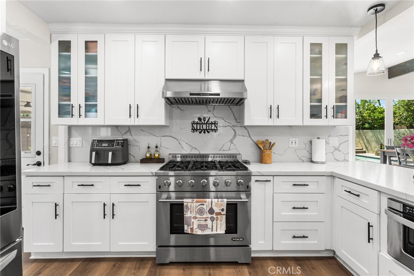
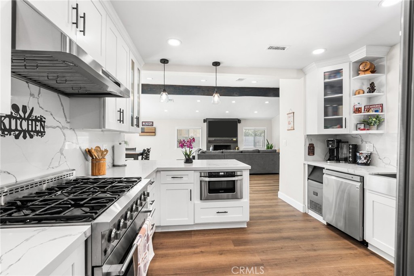
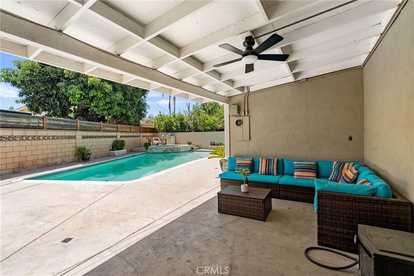
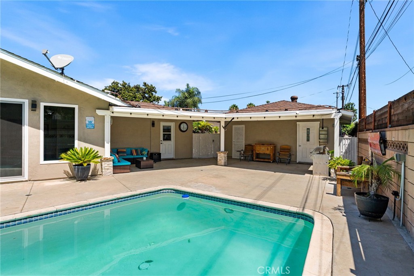
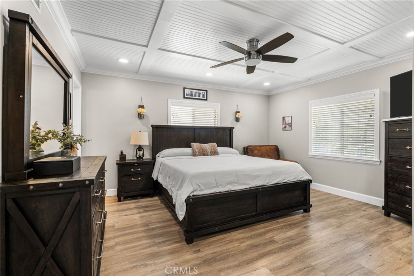
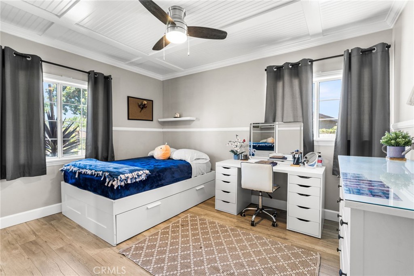
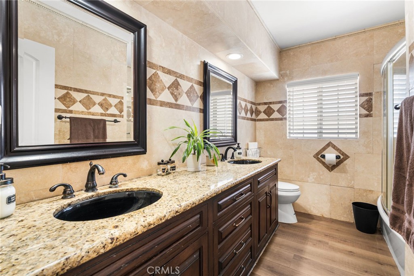
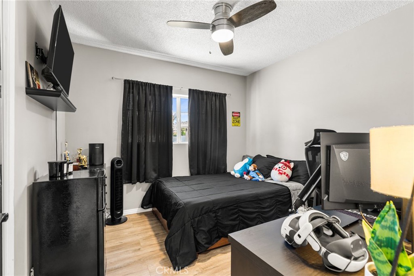
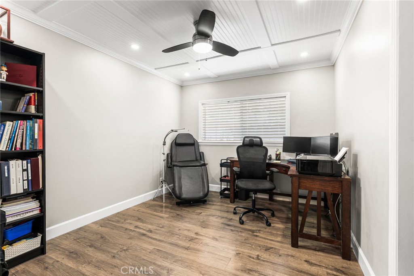
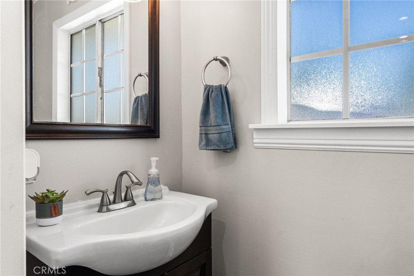
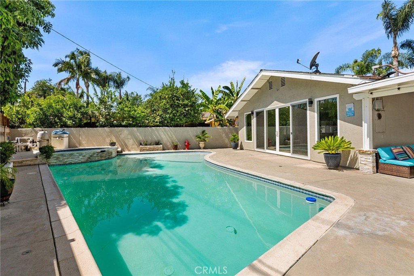
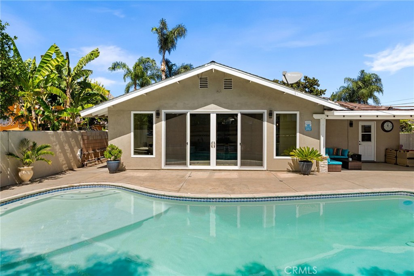
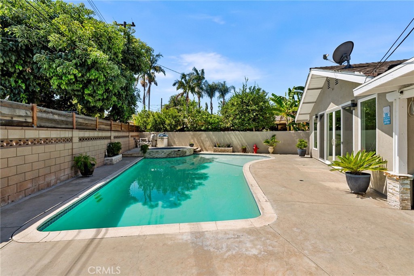
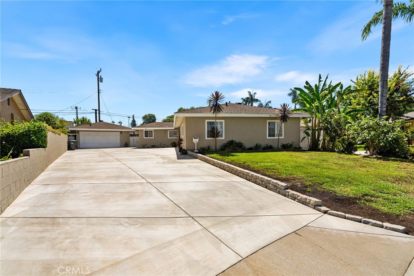
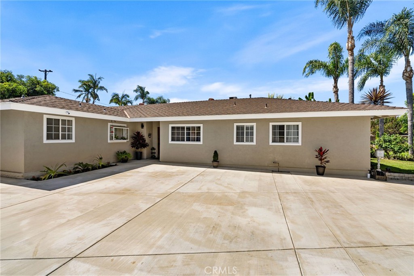
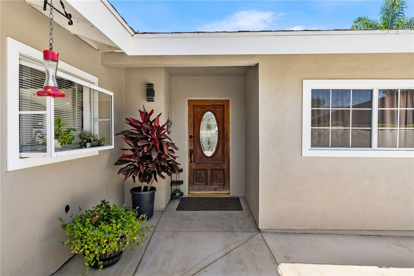
Nestled in the highly desirable South Hills neighborhood of West Covina, this beautifully updated single-story home offers the perfect blend of style, comfort, and functionality. Featuring four bedrooms, two and a half bathrooms, and approximately 1,867 square feet of thoughtfully designed living space, the home showcases an inviting open-concept floor plan ideal for both everyday living and effortless entertaining. The spacious great room is highlighted by soaring ceilings, a cozy fireplace, and warm vinyl flooring that flows seamlessly throughout the main living areas. At the heart of the home, the remodeled kitchen opens directly to the living space and features crisp white cabinetry, quartz-style countertops with a coordinating backsplash, stainless steel appliances, pendant lighting, and a generous eating counter with bar seating. Large windows and sliding glass doors fill the home with abundant natural light while providing a seamless indoor-outdoor connection to the backyard. Situated on an approximately 8,723-square-foot lot, the outdoor space is designed for year-round Southern California living, complete with a pool and spa, covered patio, expansive entertaining areas, and ample space for outdoor dining, relaxing, and hosting guests. Additional highlights include a formal dining area, mature landscaping, a detached two-car garage, an extended driveway with abundant parking and RV access. Energy-efficient upgrades include a tankless water heater and fully paid solar, offering enhanced comfort and long-term utility savings. Conveniently located near shopping, restaurants, parks, schools, and freeway access, this inviting home offers space, flexibility, and an exceptional opportunity in an established neighborhood.

4
beds

3
baths

1,867 Sq.Ft. LIVING AREA

8,723 Sq.Ft. lot

image

Schedule a Showing

We would love to show you our beautiful property. Please select your preferred date and time below. An agent will be in touch shortly to confirm your appointment.

Schedule a Showing

We would love to show you our beautiful property. Please select your preferred date and time below. An agent will be in touch shortly to confirm your appointment.

Thank you for your interest in 1038 S Hillborn Avenue, West Covina, CA 91791. We are reviewing your request and will be in touch shortly!
Dean O'Dell

Dean O'Dell

Carmina Johansson

Carmina Johansson

Features & Amenities

Interior

  • total bedrooms4
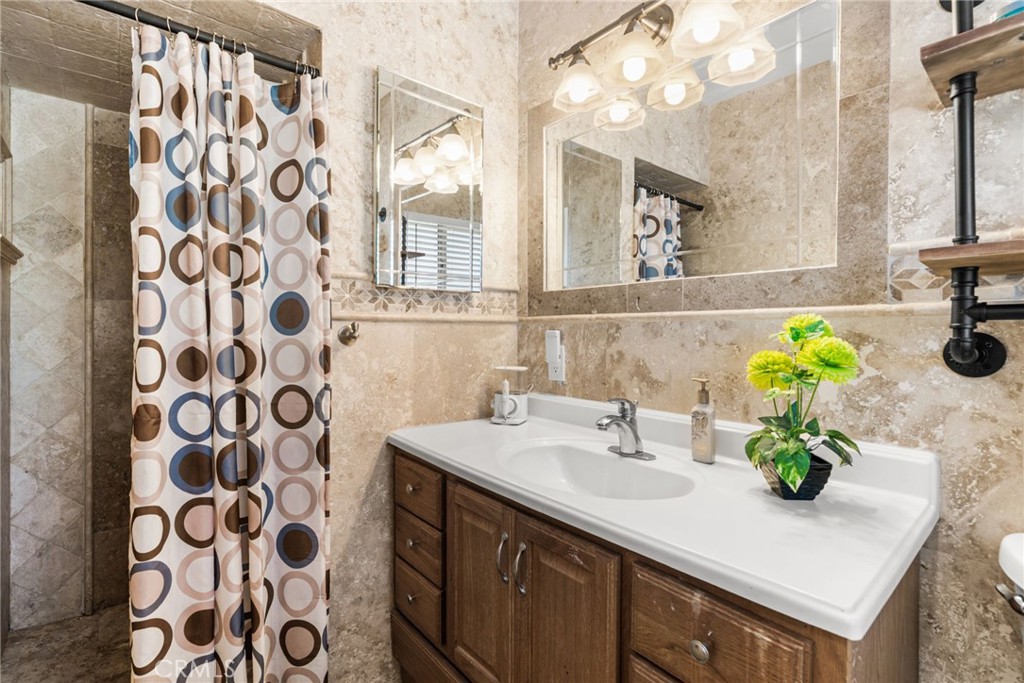
  • Total bathrooms3
  • full bathroom1
  • three quarter bathroom1
  • half bathroom1
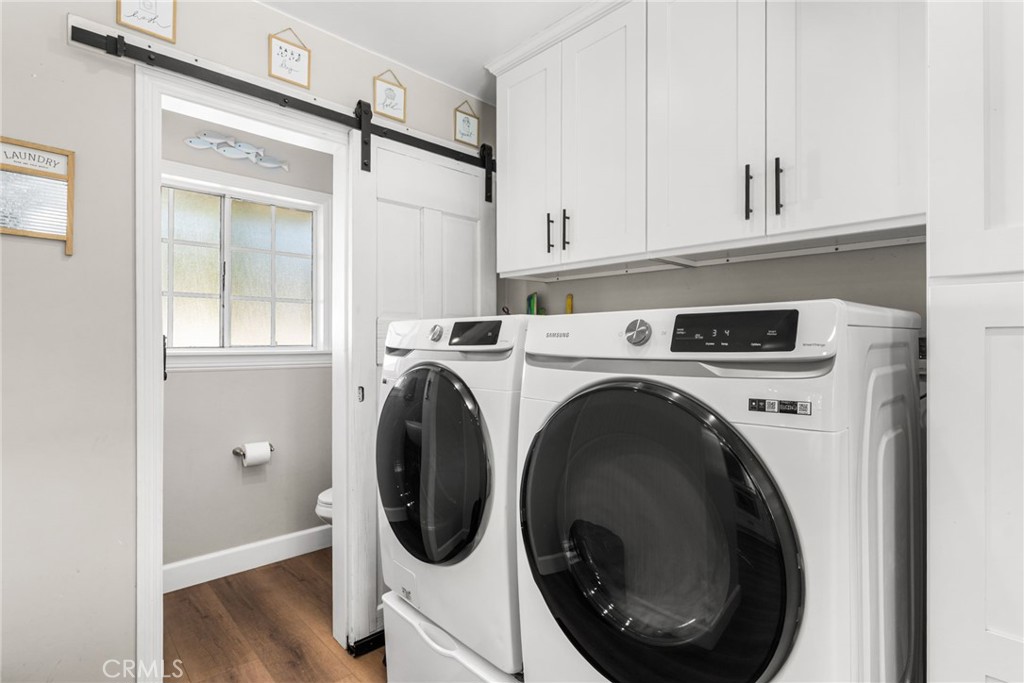
  • Laundry room Inside, Laundry Room
  • Flooring Laminate, Tile, Vinyl
  • Fireplace Living Room
  • APPLIANCES Dishwasher, Gas Range, Microwave, Tankless Water Heater
  • other interior Features Breakfast Bar, Ceiling Fan(s), Separate/Formal Dining Room, High Ceilings, Open Floorplan, Quartz Counters, Recessed Lighting, All Bedrooms Down, Bedroom on Main Level, Main Level Primary

Area & Lot

  • Status Active Under Contract
  • Living Area1,867 Sq.Ft.
  • Lot Area8,723 Sq.Ft.
  • MLS® IDPW26165491
  • TypeResidential
  • YEAR BUILT1959
  • View DescriptionNone
  • Elementary SchoolVine
  • Middle SchoolHollencrest
  • High SchoolWest Covina
  • School DistrictWest Covina

Exterior

  • STORIES1
  • Garage Space2.0
  • water SourcePublic
  • utilitiesSewer Connected
  • PoolPrivate
  • lot featuresFront Yard, Street Level
  • parkingDriveway, Garage, Oversized, RV Access/Parking
  • HEAT TYPECentral
  • AIR CONDITIONINGCentral Air
  • sewerPublic Sewer

Financial

  • Sales Price$990,000

Mortgage Calculator

Estimate your monthly mortgage payment, including the principal and interest, property taxes, and HOA. Adjust the values to generate a more accurate rate.

All estimates are provided for informational purposes only. Actual amounts may vary.
$0,000 Your Payment 20 15 65
$0,000 Your Payment

Work With Us

Working with us means you get the perks of having two or more agents instead of one! That means you get countless knowledge and expertise, multiple teamwork, and the smoothest and most enjoyable experience!

Follow Us on Instagram